Kitchens
Kitchen Remodeling in Naperville & the Chicagoland Suburbs
Open it up, light it properly, and build it to last.
Kitchen Remodeling across the Chicago suburbs
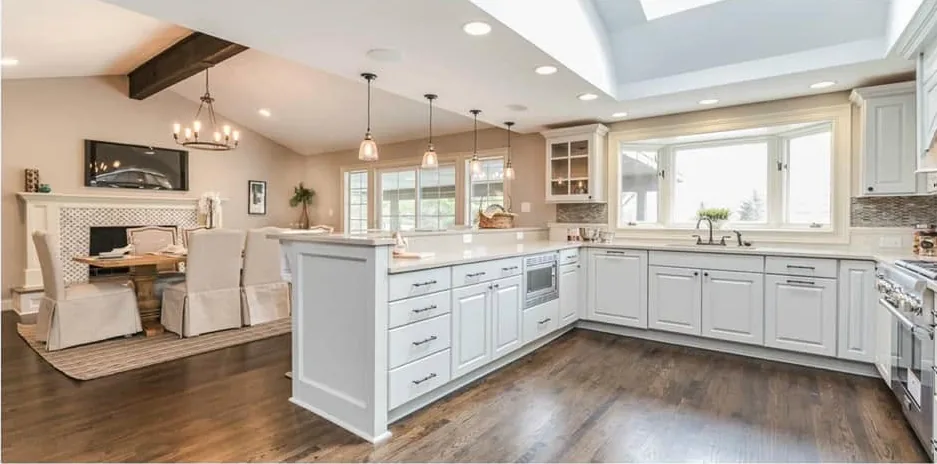
Most suburban kitchens we are asked to change have the same two problems: a wall or peninsula that cuts the cook off from everyone else, and cabinetry from an era when 30 inches of usable counter was considered generous. Opening that up is rarely just a cosmetic job — it usually means a header, a relocated duct run and a new electrical layout before a single cabinet is hung.
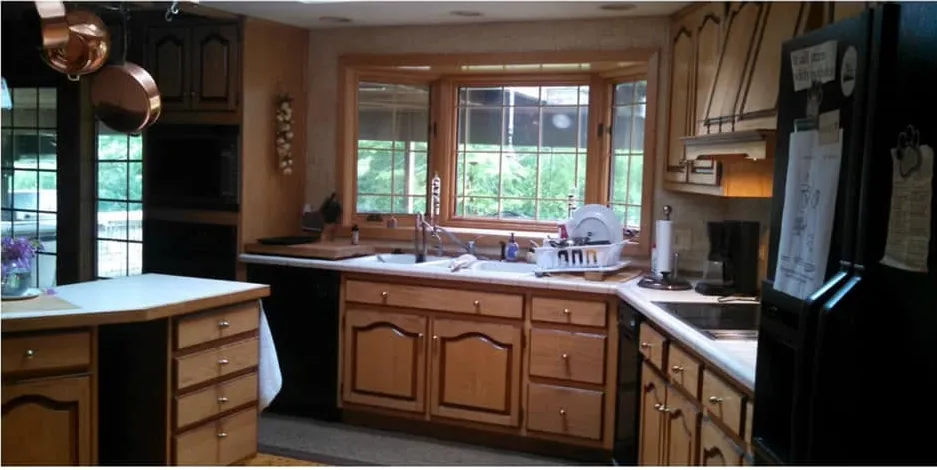
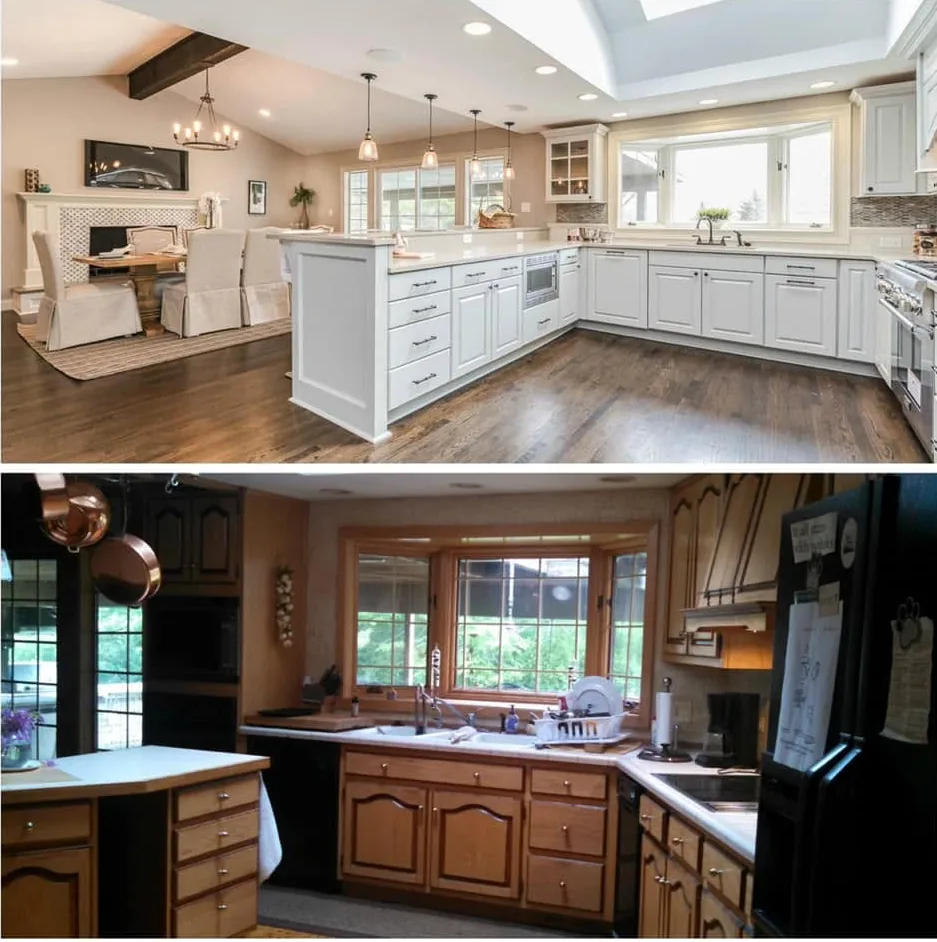
Ultimate Touch handles all of it: layout and framing changes, plumbing and electrical, cabinetry and counters, backsplash tile, flooring, and the trim and lighting that make the room read as finished. The before-and-after below is a full gut of a dark oak kitchen — same footprint, completely different room.
What you get with kitchens
Layout changes, not just doors
Removing a peninsula or a half-wall is a framing job. We do the structural work rather than designing around it.
Counters and cabinets coordinated
Template dates, appliance specs and cabinet delivery are sequenced together so the kitchen is not out of service longer than it needs to be.
Tile and stone done right
Backsplash and floor tile set with proper layout and substrate prep — the part you notice for the next twenty years.
Lighting that works
Recessed, under-cabinet and pendant lighting planned as a layer, not added as an afterthought.
How it runs
Our Kitchen Remodeling Process
- 01
Measure and plan the layout
We measure the existing kitchen, identify what is structural and what is not, and lay out the work triangle you actually want.
- 02
Selections and lead times
Cabinetry, counters, tile and fixtures get locked in early. Cabinet lead times drive the schedule more than anything else on a kitchen.
- 03
Demo, framing and rough-ins
Old cabinets and finishes come out, headers and framing changes go in, and plumbing, gas and electrical are moved to the new layout.
- 04
Install and finish
Cabinets set and leveled, counters templated and installed, backsplash tiled, flooring laid, then trim, hardware and lighting.
From our work
Kitchens we have built
Get a free estimate for your kitchens project
Tell us the town and what you want changed. We come out, look at the work, and put a written number on it — no charge and no obligation.