Home Remodeling
Home Remodeling in Naperville & the Chicagoland Suburbs
One contract, one crew, one schedule — for the whole house.

Home Remodeling across the Chicago suburbs
A whole-home remodel is a different animal from a single-room project. Walls move, mechanicals get rerouted, and finish work in one room depends on framing decisions made weeks earlier in another. Ultimate Touch Home Remodeling runs those projects as a single job with a single crew — demolition, framing, mechanical rough-ins, drywall, cabinetry, tile and finish carpentry — so nobody is waiting on a subcontractor who answers to somebody else.
That matters most in the Chicago suburbs, where the housing stock ranges from 1920s bungalows and foursquares to 1970s split-levels and 1990s subdivision colonials. Each one hides different surprises behind the plaster: knob-and-tube, undersized returns, a bearing wall exactly where the open plan wants to go. We plan for those before demolition starts rather than discovering them halfway through.
What you get with home remodeling
Demolition through finishes
The same company that opens the walls closes them. No gap between trades where responsibility gets lost.
Built for older suburban stock
Bungalows, split-levels, ranches and colonials each fail in their own way. We plan around the era of the house.
Live-in friendly staging
Where you are staying in the house, we phase the work so you keep a working kitchen or bath as long as possible.
Finish carpentry in-house
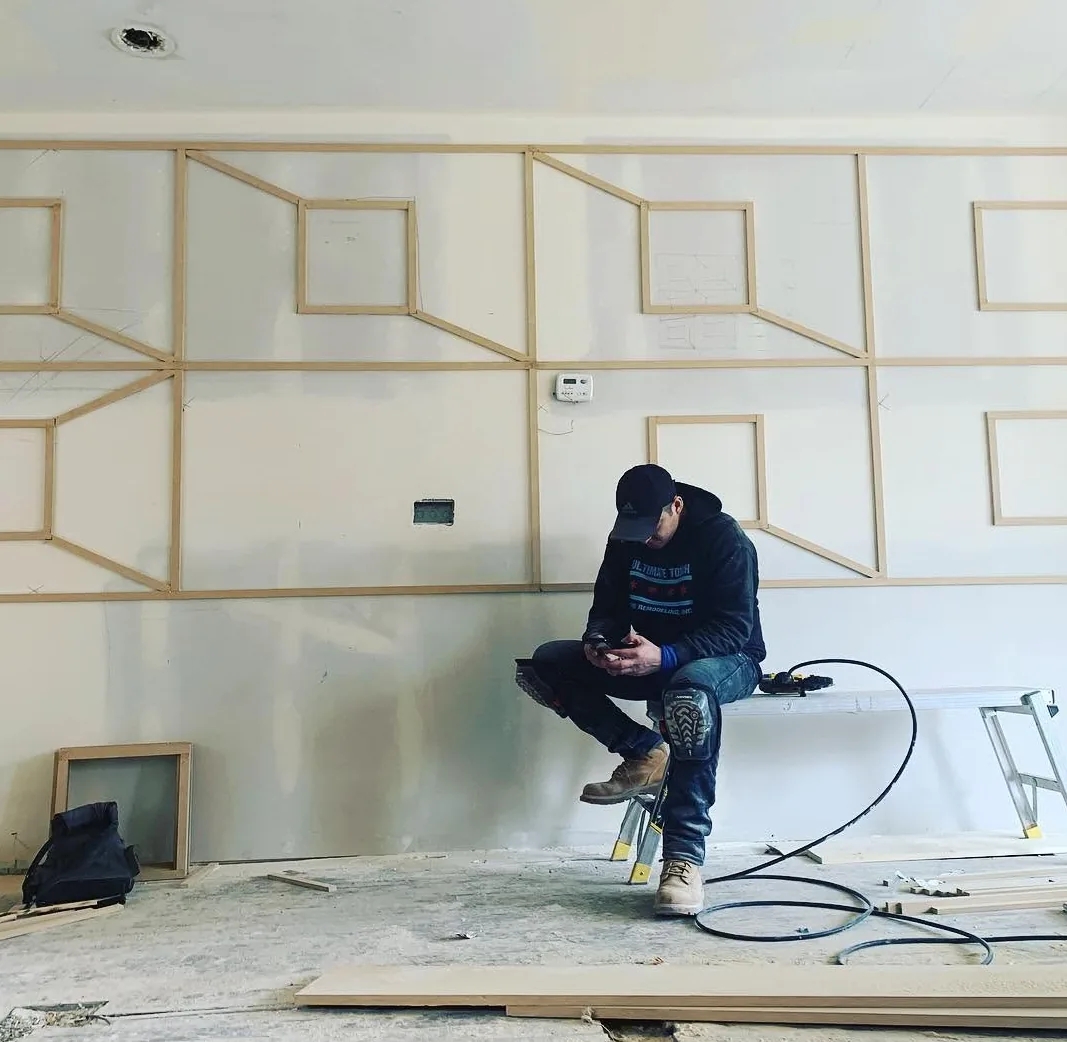
Trim, paneling and built-ins are cut and fitted on site — the detail that separates a remodel from a refresh.
How it runs
Our Home Remodeling Process
- 01
Walk the house
We come out, look at every room in scope, and talk through what you want the finished house to do differently. Free estimate, no obligation.
- 02
Scope and sequence
You get a written scope broken down by trade and a build order, so it is clear what happens in which week and which decisions are needed by when.
- 03
Demo and rough-in
Protection goes down, demolition happens in controlled stages, and framing, electrical, plumbing and HVAC changes are roughed in and inspected.
- 04
Finishes and punch list
Drywall, tile, cabinetry, flooring and trim go in, then we walk the whole house with you and close out the punch list before we call it done.
From our work
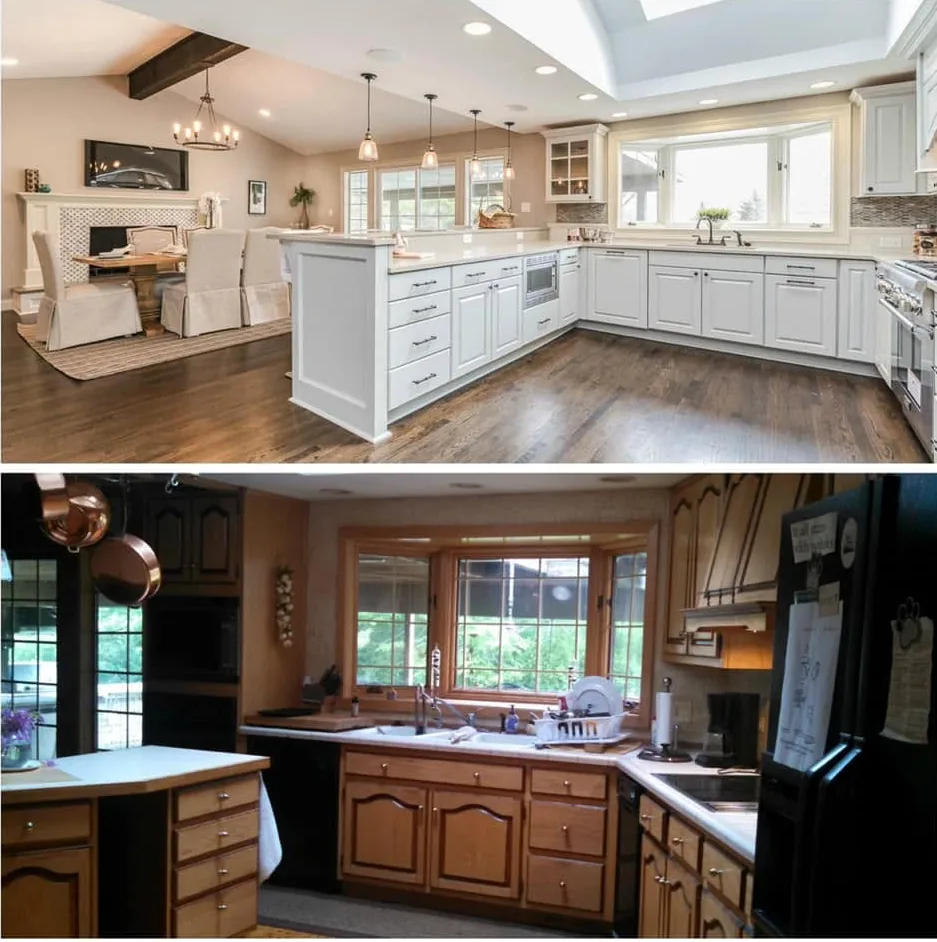
Home Remodeling we have built
Get a free estimate for your home remodeling project
Tell us the town and what you want changed. We come out, look at the work, and put a written number on it — no charge and no obligation.