Additions
Home Additions in Naperville & the Chicagoland Suburbs
More house, on the lot you already have.
Home Additions across the Chicago suburbs
On a tight suburban or city lot, the only direction left is up or back. A second-floor addition or a rear addition gets you bedrooms and baths without moving, but it is the most structurally demanding thing you can do to an existing house: the foundation and first-floor walls have to carry the new load, the roof comes off, and the building has to be dried in before weather finds the inside.
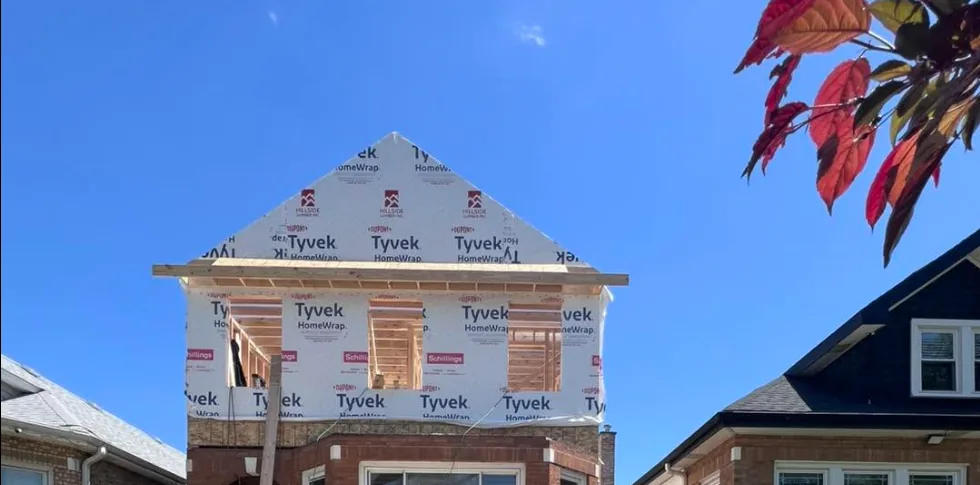
Ultimate Touch handles additions from foundation and framing through roofing, siding, windows, mechanicals and full interior finish. The photo here is a second story framed and wrapped over an existing brick first floor, with the new gable roofline set — the point in an addition where the house stops looking like a construction site and starts looking like the finished plan.
What you get with additions
Second-floor additions
Full second stories and dormers on bungalows, ranches and Cape Cods where the lot has no room left.
Rear and side additions
Kitchen bump-outs, family rooms, sunrooms and primary suites tied into the existing structure and roofline.
Weather-tight fast
The riskiest window in an addition is between tear-off and dry-in. We staff that stretch to close it quickly.
Matched to the original house
Rooflines, siding, window proportions and trim detailed so the addition does not read as an addition.
How it runs
Our Home Addition Process
- 01
Feasibility and structure
What the existing foundation and walls can carry, what the lot and setbacks allow, and where the stairs and mechanicals will go.
- 02
Plans and permits
Drawings for the municipality, structural details, and the permit set your village or the City of Chicago needs to approve.
- 03
Build and dry in
Foundation or load transfer, framing, roof, windows and house wrap — driven hard to get the structure weather-tight.
- 04
Mechanicals and finish
HVAC, plumbing and electrical extended into the new space, then insulation, drywall, trim and the finishes to match the rest of the house.
From our work
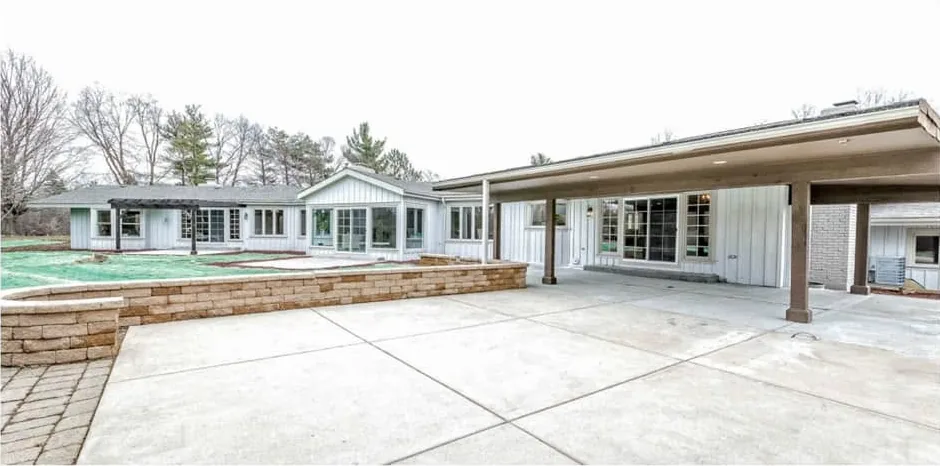
Additions we have built
Get a free estimate for your additions project
Tell us the town and what you want changed. We come out, look at the work, and put a written number on it — no charge and no obligation.