Basements
Basement Finishing in Naperville & the Chicagoland Suburbs
The cheapest square footage you already own.
Basement Finishing across the Chicago suburbs
Finishing a basement is the least expensive way to add real living space to a Chicagoland home, because the foundation, the roof and the footprint already exist. What it takes is framing around a slab that is never quite flat, planning ceiling height around ductwork and beams, and getting egress, insulation and moisture control right before anything is closed in.
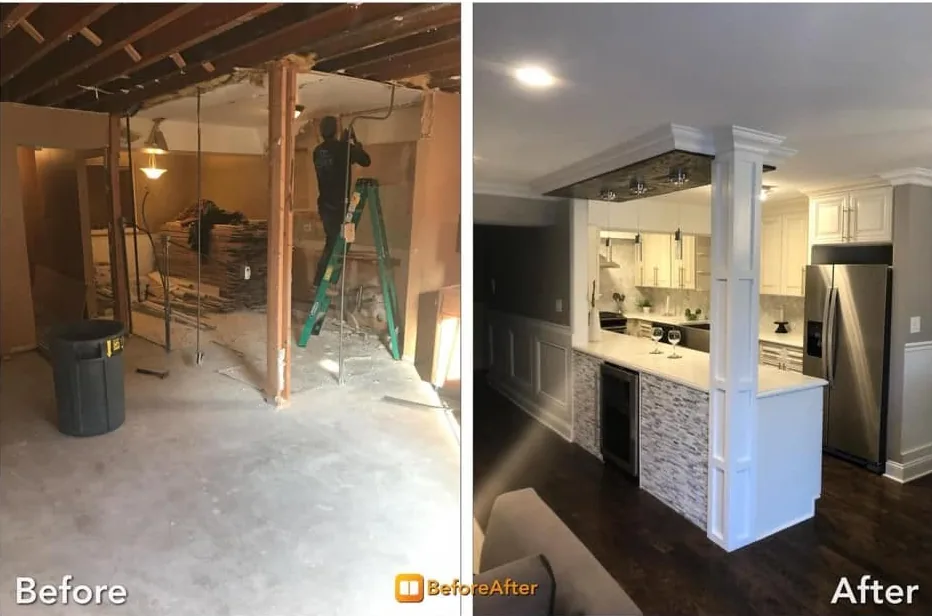
We build basements as full living space — family rooms, wet bars, home offices, guest suites and full baths, including the under-slab plumbing a basement bathroom requires. The before-and-after here started as exposed studs and joists and finished as a wet bar with cabinetry, stone backsplash, wainscot paneling and hardwood.
What you get with basements
Wet bars and entertaining space
Cabinetry, counters, tile backsplash, beverage fridges and the plumbing and electrical behind them.
Basement bathrooms
Including breaking and re-pouring slab for drain lines where there is no existing rough-in.
Moisture handled first
Vapor control, proper wall assemblies and drainage corrections before any framing goes up.
Code-compliant egress
Egress window wells and correct ceiling height for any space intended as a bedroom.
How it runs
Our Basement Finishing Process
- 01
Check moisture, height and egress
Before design: where water has been, how much headroom the ducts leave, and whether a bedroom needs an egress window.
- 02
Lay out around the obstacles
Beams, poles, cleanouts and mechanicals are fixed points. A good basement plan hides them instead of fighting them.
- 03
Frame, rough-in and insulate
Framing off the foundation wall, electrical and plumbing rough-ins, then insulation and inspection before drywall.
- 04
Finish the space
Drywall, flooring, trim and paint, plus bar cabinetry, tile and built-ins where the plan calls for them.
From our work
Basements we have built
Get a free estimate for your basements project
Tell us the town and what you want changed. We come out, look at the work, and put a written number on it — no charge and no obligation.